Real estate and developmentBuyer walkthrough
VR walkthrough module
Buyers walk the unit before it exists.
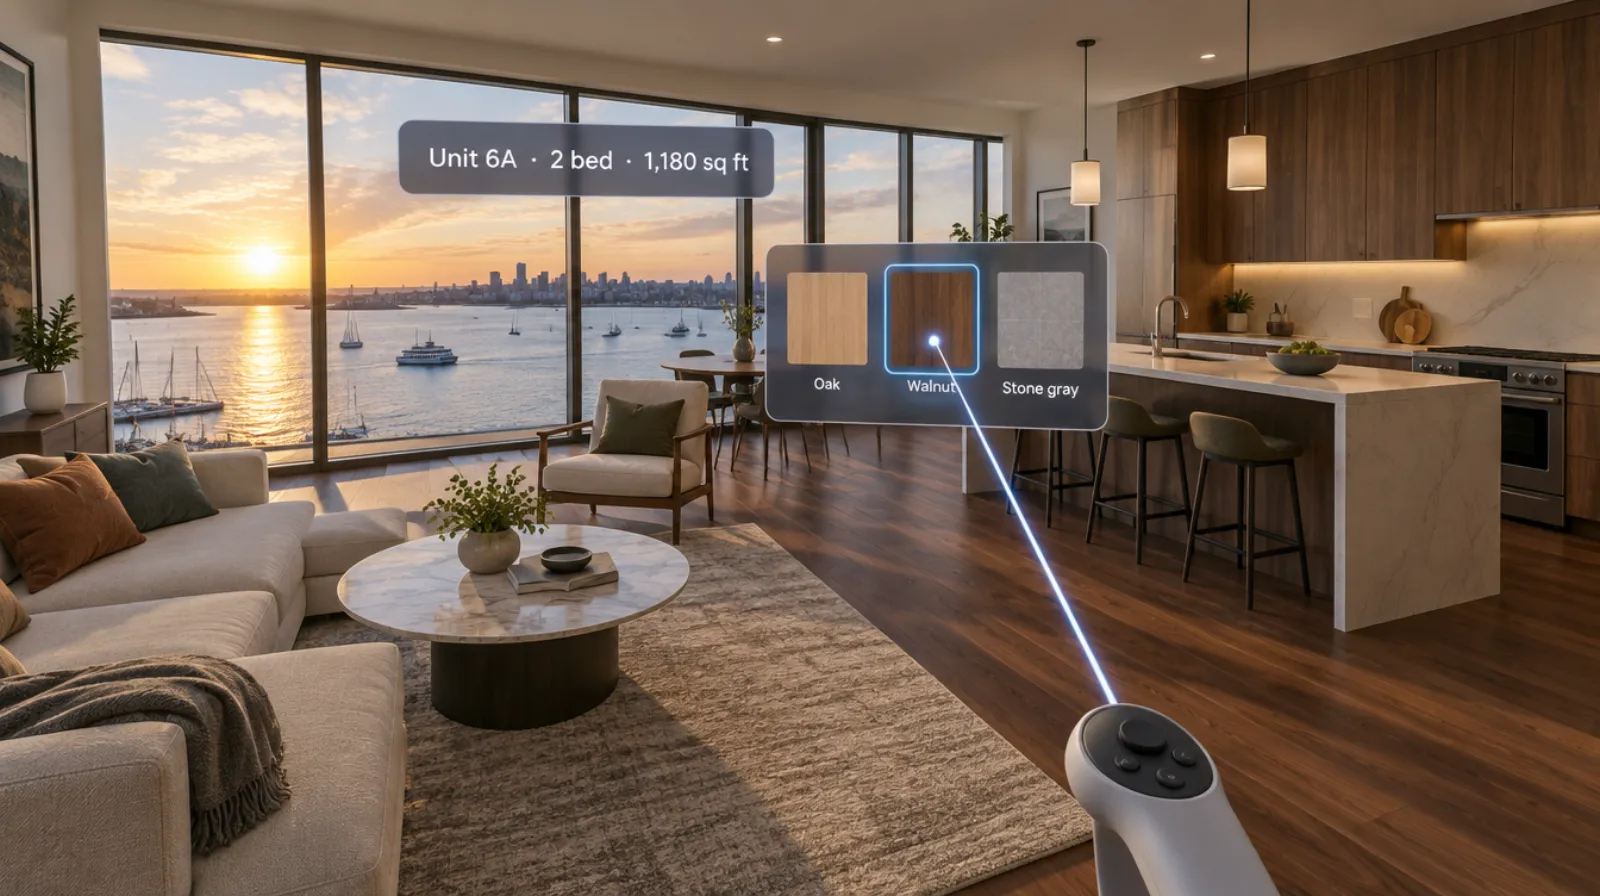
We build each unit type at full scale from your drawings. Buyers walk in from the elevator, stand in every room, look out from their floor, and compare units side by side.
- Every visit recorded and summarized for your sales team
- Runs on Meta Quest headsets, managed from the Bubbler Hub
- Built from your drawings and finishes
- We have built full-size pre-construction walkthroughs before.
Signs you need this
Signs your sales process needs it
Buyers hesitate on paper
Floor plans and renderings aren’t enough to commit.
The model unit isn’t built yet
You are selling before a show unit exists.
Out-of-town buyers can’t visit
Some of your best prospects never see the site.
Views are a selling point
The view from the 6th floor is the reason to buy, and nobody can see it.
Sales teams repeat the same tour
Agents describe the same things over and over.
What the module includes
5 chapters, in the order the work happens.
Visitors move through the experience at their own pace, with a sales agent alongside if you want one.
- 01
Arrival
Enter the building and ride up to the floor.
- 02
The unit
Walk every room at full scale.
- 03
The view
See the view from the actual floor and direction.
- 04
Compare units
Jump between units and floors.
- 05
Save favorites
Save units to follow up on.
What you learn
Every visit tells you something.
- Units visited
- Which units and floors each visitor saw.
- Time in rooms
- Where visitors spent the most time.
- Favorites
- Units each visitor saved.
- Follow-up
- A summary for your sales team after each visit.
Built around your project
Your building, not a template.
- Your drawings and unit types
- Your finishes and furniture
- Real views from site photography or drone footage
- Your branding in the sales center
Your team reviews the model before it is shown to buyers.
- 01
Live view
Your sales agent sees what the buyer sees in the headset on a tablet, so they can talk them through it.
- 02
Walkthrough record
The units, rooms, and views each visitor spent time in, and the options they chose.
- 03
Visitor history
Every visit for each prospect, so a second tour picks up where the first one ended.
- 04
Project dashboard
The most-visited units, the most-chosen finishes, and how walkthroughs turn into reservations.
- 05
Reports and exports
A follow-up summary per visitor and data files for your CRM. Design review notes export for your architect.
Questions
About this module.
Drawings or a BIM or CAD model, finish schedules, and site photos or drone footage for views.
See buyer walkthrough in a headset.
Book a demo and we’ll walk you through the module, show you what the records look like, and talk about adapting it to your team.