Skip to content
Bubbler Reality Labs

IndustriesReal estate

Real estate and development

Let buyers walk the building before it is built.

We turn your drawings into a full-scale digital twin people can walk through in a headset. Buyers see the unit, the finishes, and the view from their floor. Developers and architects catch problems in the design before construction starts.

For developers, builders, architects, brokers, and sales and leasing teams.

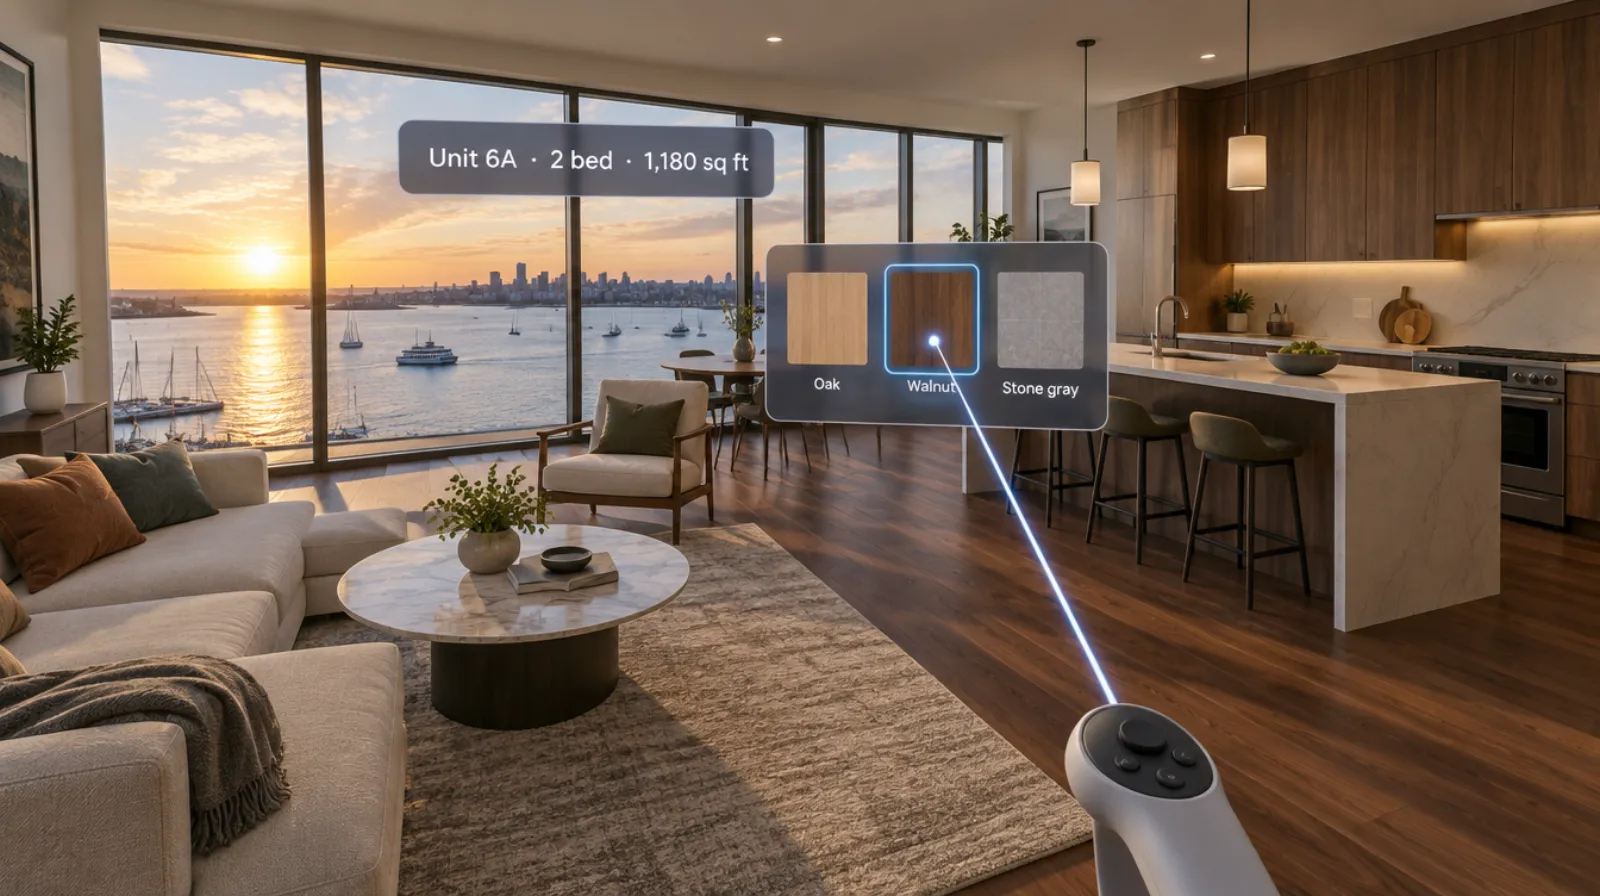
In-headset view of the Buyer walkthrough module

In the headset: Buyer walkthrough

Selling from drawings

  • Floor plans don’t sell feelings

    Most buyers can’t picture ceiling height, light, or how a kitchen opens to a living room from a drawing.

  • Renderings show one angle

    A render shows the best view of the best room. Buyers want to stand where their couch would go.

  • Design problems show up late

    A tight hallway or a window facing a wall is cheap to fix in a drawing and expensive to fix on site.

With a digital twin

  • Buyers feel the space

    Ceiling height, light, and flow make sense when you are standing in them.

  • Any angle, any room

    Buyers walk wherever they want and stand where their furniture would go.

  • Problems found on screen

    Design issues show up in the model, before they become change orders.

This is for

  • Developers and owners
  • Sales and leasing directors
  • Brokers and sales centers
  • Architects and project managers

Who uses it

One model, used by sales and by the project team.

Sales and leasing

Brokers, sales centers, leasing offices

Pre-sell units before they exist and give buyers a reason to commit early.

  • Full-scale tour of each unit type
  • Switching finishes, flooring, and cabinet packages
  • The view from the actual floor and orientation
  • Amenity spaces and common areas
  • Sessions at a sales center or a buyer’s home

Developers and builders

Development teams, owners, project managers

Walk the project with your team and investors before anything is poured.

  • Design review with the architect inside the model
  • Comparing layout options side by side
  • Investor and lender walkthroughs
  • Site and neighborhood context

Approvals and community

Planning boards and neighborhood meetings

Show how a project will look from the street instead of asking people to read elevations.

  • Street-level views of the finished building
  • Massing and height in context

A walkthrough, step by step

A buyer tours unit 4B

A couple is deciding between two units in a building that breaks ground next spring.

  1. Arrive

    They step out of the elevator on the fourth floor and walk to the door of 4B.

  2. Walk the unit

    They stand in the kitchen, check the bedroom size, and look out at the view from the balcony.

  3. Choose finishes

    They switch between two flooring options and the upgraded cabinet package.

  4. Compare

    They jump to unit 6A to compare the view, then save both units to their favorites.

Afterward: The sales team sees the units they visited, how long they spent in each room, and the finishes they picked, for a better follow-up call.

What you learn

From one visitor’s tour to the whole project.

Every walkthrough tells your sales team something. The Hub collects it in one place.

  1. 01

    Live view

    Your sales agent sees what the buyer sees in the headset on a tablet, so they can talk them through it.

  2. 02

    Walkthrough record

    The units, rooms, and views each visitor spent time in, and the options they chose.

  3. 03

    Visitor history

    Every visit for each prospect, so a second tour picks up where the first one ended.

  4. 04

    Project dashboard

    The most-visited units, the most-chosen finishes, and how walkthroughs turn into reservations.

  5. 05

    Reports and exports

    A follow-up summary per visitor and data files for your CRM. Design review notes export for your architect.

What you learn from each walkthrough.

Units visited
Which units and floors each visitor walked, and for how long.
Rooms and views
Where people spent the most time and which views they returned to.
Options chosen
Finishes and layouts each visitor selected and saved.
Follow-up
A summary per visitor for your sales team, with their saved favorites.
Design notes
Comments from review sessions pinned to the spot in the model where they were made.

Pre-sales, 42-unit building

Sample project, fictional data

Sample
Walkthroughs
86
sales center and on-site
Units reserved
14
after a walkthrough
Average session
18 min
per visitor
Most-visited unit
6A
corner, water view

What visitors did, share of all walkthroughs

  • Chose the upgraded kitchen package58%
  • Visited the rooftop terrace47%
  • Compared more than one floor39%
  • Switched flooring options33%
VisitorUnits touredVisitsSales follow-up
Visitor 0412Reserved4B, 6A2Send 6A pricing
Visitor 0415Toured3C1Book second visit
Visitor 0418Toured2A, 2B1Follow up on parking
Visitor 0421InquiryNone yet0Invite to sales center
Sample program view. Names and numbers are made up to show the layout.

Questions

Before you book a call.

The digital twin is built from your drawings and specifications at the time of the build. Final construction may differ, and sales materials should say so.

Architectural drawings or a BIM or CAD model, finish schedules, and any renderings you already have. We can also work from plans alone.

Show buyers what they are buying.

Send us a set of drawings for one unit type. We’ll scope a walkthrough and show you what it would take to model the whole building.

VR trainingBook a call