Real estate and developmentDesign review
VR walkthrough module
Find the problems while they are still lines on a drawing.
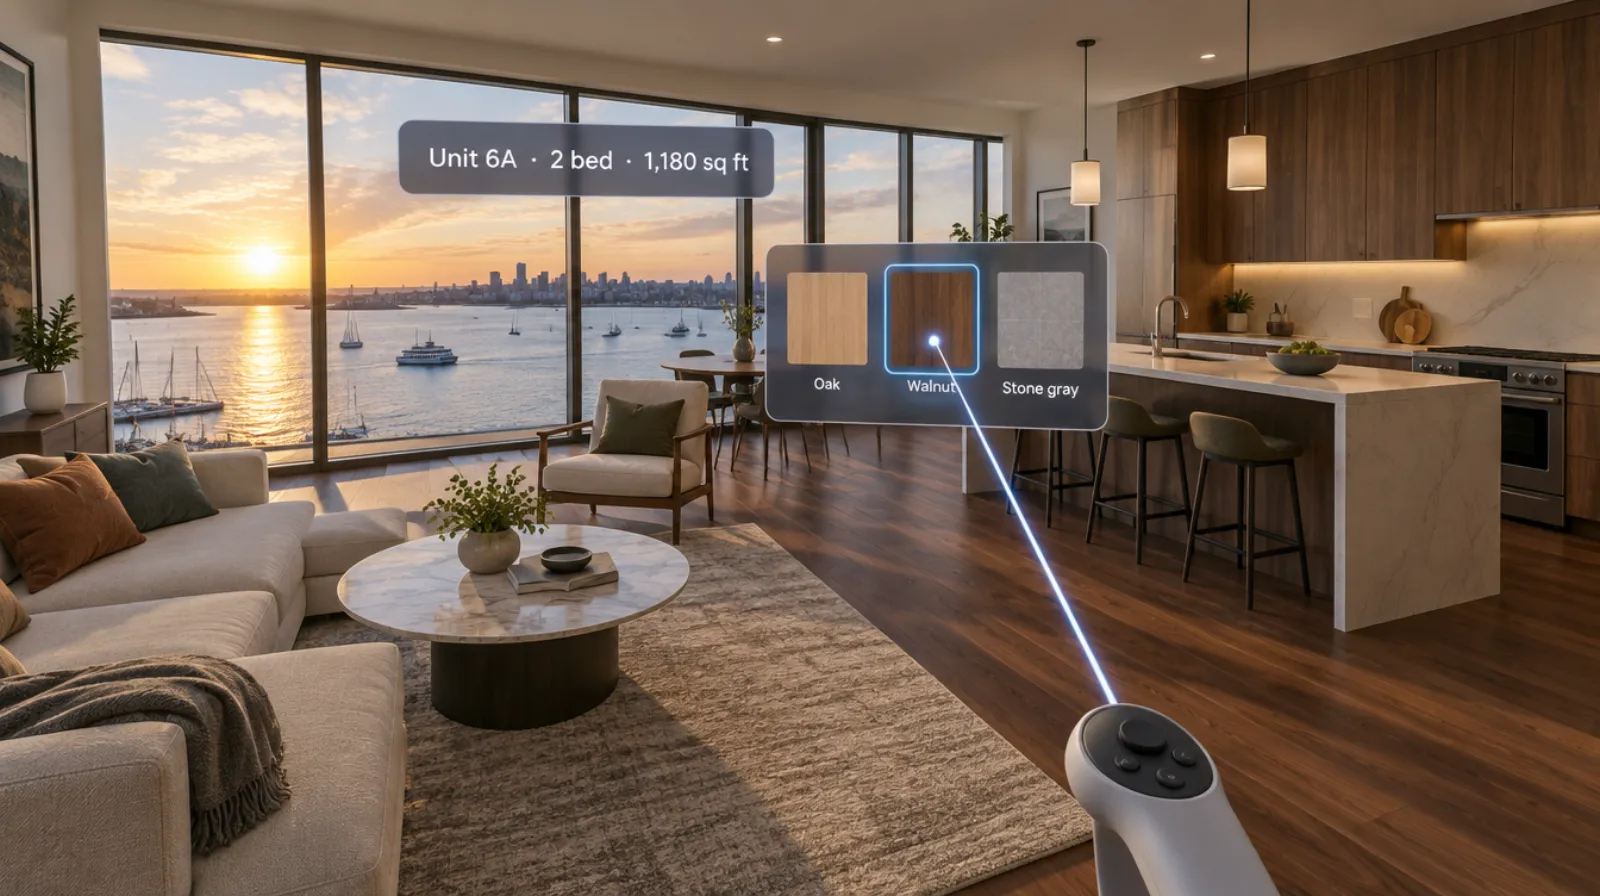
Developers, architects, and contractors walk the building together in VR and pin comments where they stand. Tight hallways, awkward sightlines, and clashes show up before construction.
- Every visit recorded and summarized for your sales team
- Runs on Meta Quest headsets, managed from the Bubbler Hub
- Built from your drawings and finishes
Design review
- 01Walk the building
- 02Check the details
- 03Accessibility
- 04Pin comments
- 05Export notes
Signs you need this
Signs your sales process needs it
Change orders pile up
Issues found during construction are expensive to fix.
Stakeholders can’t read drawings
Owners and investors approve designs they can’t picture.
Reviews happen on screens
Everyone looks at the same render from different offices.
Accessibility issues appear late
Turning space and reach are hard to judge on a plan.
Feedback is scattered
Comments arrive by email with no location attached.
What the module includes
5 chapters, in the order the work happens.
Visitors move through the experience at their own pace, with a sales agent alongside if you want one.
- 01
Walk the building
Walk the design at full scale with your team.
- 02
Check the details
Sightlines, ceiling heights, and circulation.
- 03
Accessibility
Check turning space, reach, and routes.
- 04
Pin comments
Leave comments where you are standing.
- 05
Export notes
Send the comments to the architect.
What you learn
Every visit tells you something.
- Comments
- Each comment and its location.
- Participants
- Who attended each review.
- Areas reviewed
- Which parts of the building were walked.
- Resolution
- Which comments were resolved in the next version.
Built around your project
Your building, not a template.
- Your BIM or CAD model
- Your review stages
- Your comment categories
- Your stakeholders
Your team reviews the model before it is shown to buyers.
- 01
Live view
Your sales agent sees what the buyer sees in the headset on a tablet, so they can talk them through it.
- 02
Walkthrough record
The units, rooms, and views each visitor spent time in, and the options they chose.
- 03
Visitor history
Every visit for each prospect, so a second tour picks up where the first one ended.
- 04
Project dashboard
The most-visited units, the most-chosen finishes, and how walkthroughs turn into reservations.
- 05
Reports and exports
A follow-up summary per visitor and data files for your CRM. Design review notes export for your architect.
Questions
About this module.
Yes. We work from BIM or CAD models and drawings.
See design review in a headset.
Book a demo and we’ll walk you through the module, show you what the records look like, and talk about adapting it to your team.